Iuliana Dinca
1.251.140 €
Rate de la 26.695 RON/lună
simulează creditPostat pe:30 Oct 2026
Actualizat pe:30 Oct 2026
Floreasca, Bucureşti

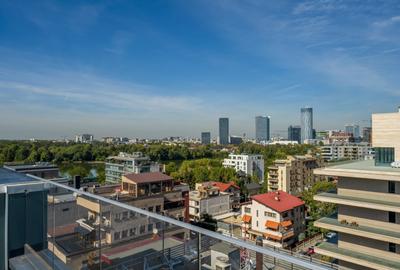
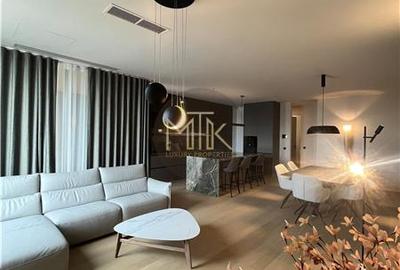
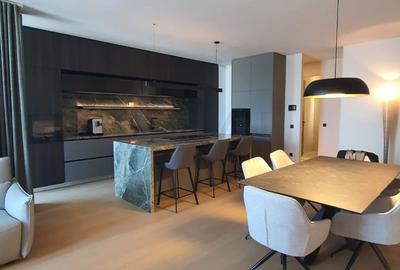
The perfect mix of city life and quiet downtime F -Zeen Floreasca Lake: Project Overview Designed by the internationally acclaimed architecture firm Bobotis+Bobotis Architects, this is an exclusive boutique residential building located in Bucharest’s highly sought-after district 1, Floreasca. The building features a limited collection of 38 premium apartments distributed across two basement levels, a ground floor, and six upper floors (2UG+Gf+6F). To ensure a high level of privacy and quiet for its residents, the complex is divided into three separate, independent entry staircases. Apartment Sizes and Layouts Available homes are spacious, ranging between 80 and 210 square meters of total built area. The building offers these spaces in 2 to 5-room configurations, which translate into practical 1, 2, or 3-bedroom setups. Each residence features premium finishes, including Roussetos triple-layered parquet, Mirage ceramic flooring, and high-end Scarabeo and Hidrobox bathroom fixtures. The apartments are enclosed with Golden Door woodwork and Orama minimal-frame aluminum windows with double thermal and acoustic insulation. Living spaces are fully integrated with a KNX Smart Home system (ABB + Zennia) for automated lighting, climate, and blinds control. Comfort is optimized via reliable Uponor underfloor heating and high-efficiency Daikin VRF cooling systems. The presented apartment is located at the 2nd floor of the building, has a total built area of 213 sqm (56 sqm terraces). Same apartment is available at the 3rd & 4th floor of the building (1,128,000 Euro + VAT | 1,222,000 Euro + VAT)
1,188,583 €
1,219,862 €
1,251,140 €
1,282,419 €
1,313,697 €
Simulare orientativă • Ofertă personalizată de la un consultant în 24h
Primește o ofertă personalizată gratuit!